
Pavers
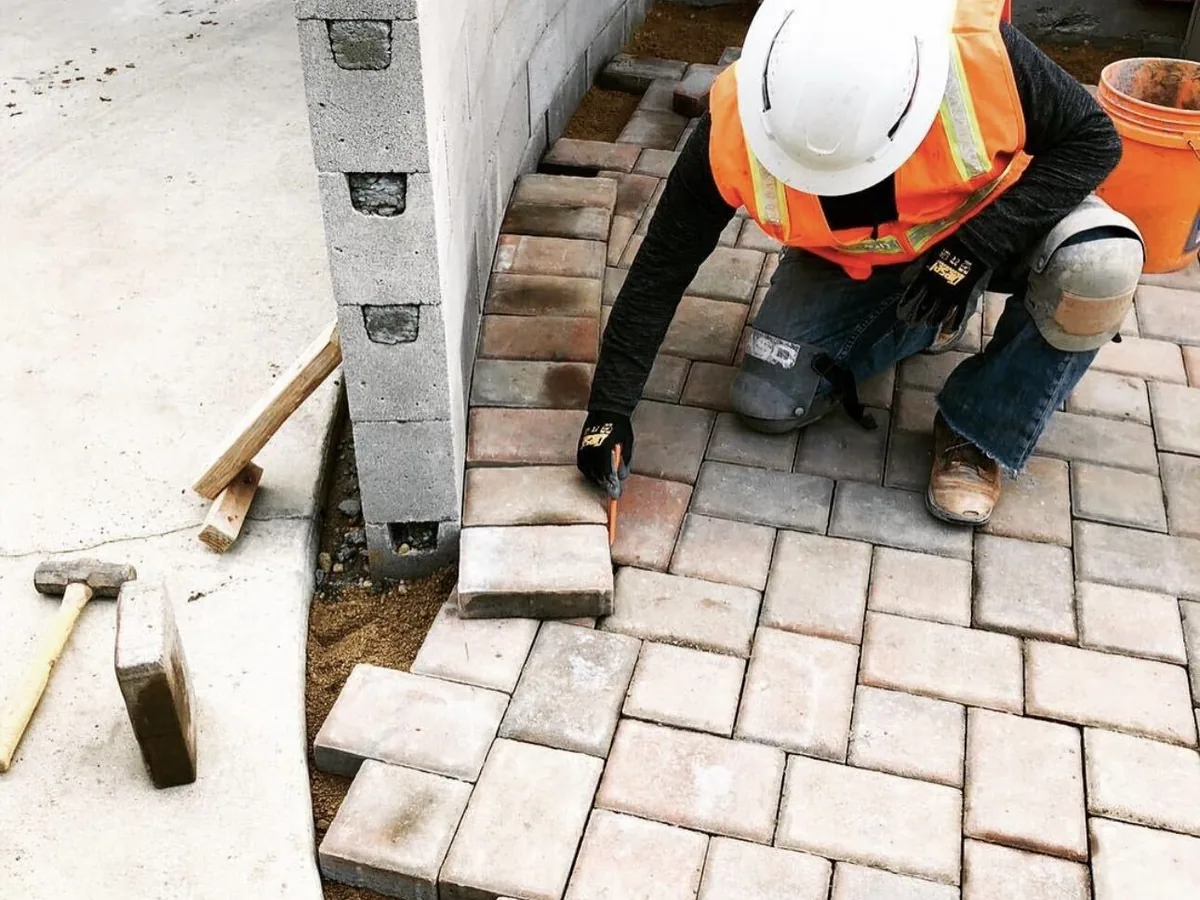
We set paver patios, walkways and driveways on excavated, compacted base rock with edge restraint on every open side. We lay tumbled, large-format and permeable concrete pavers, cut and fitted to the shape of the yard.
Learn More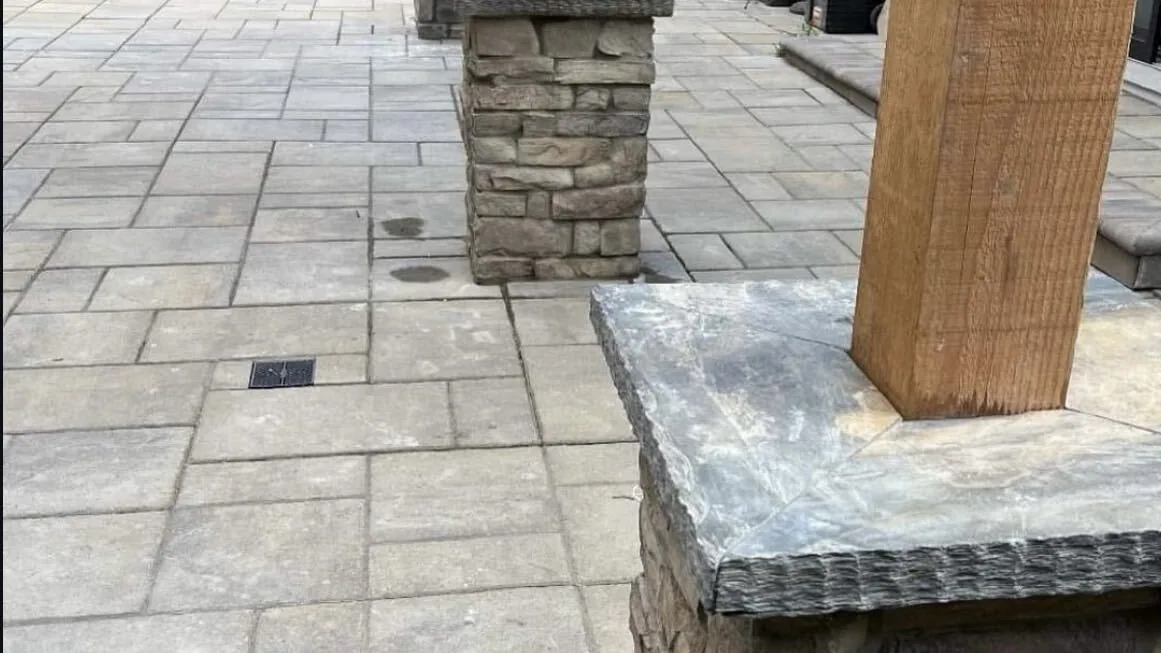
Aguilar and Sons Construction builds paver patios in Salinas and across the Monterey Bay area. Some start as bare dirt behind a new home, and some replace a worn lawn or an old cracked slab. Either way, we lay out the patio and build the compacted base it sits on. Then we set the pavers and fit the borders and edges.
Seat walls, a fire pit or a pergola can go in with the patio, under one contract. For walkways, permeable paving and other paver work, see our paver installation service. We are a licensed general building contractor based in Salinas, CSLB license #787101. Estimates are free, so call or text (831) 262-9943.
Tell us about the job. We will get right back to you.
Every paver patio starts with a layout. We size it for your table and chairs, with room to walk around them. We add a landing at the door and steps where the grade changes. The surface gets a pitch that sheds water away from the house.
Next we dig out the patio area and compact the soil before any base rock goes in. We place the base rock in layers, called lifts, and compact each one. For walks, industry guidance sets a minimum base of 4 to 6 inches. The base can go deeper on weak or wet soil and under heavier loads, such as cars on paver driveways.
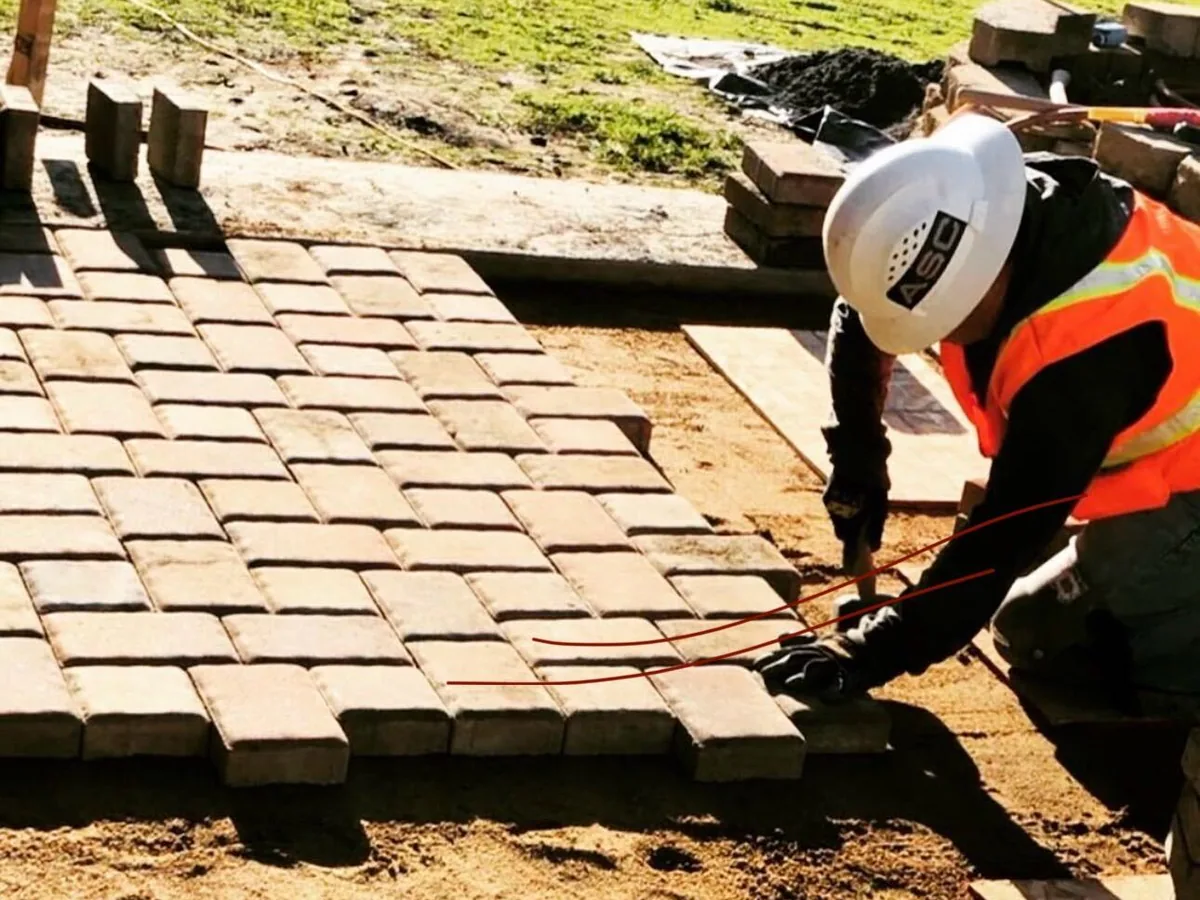
Over the base goes a layer of bedding sand about 1 inch thick. We set the pavers in the pattern you pick, with cut borders and curves. Every open side gets an edge restraint, which can be steel, aluminum, troweled concrete or plastic edging made for pavers. The pavers are compacted into the sand, joint sand is swept in, and they are compacted again.
Seat walls add seating at the edge of the patio, and planter walls in stone veneer or stucco frame it. Where the pavers meet a lawn, a flagstone path, steps or a wall, we cut the border to fit.
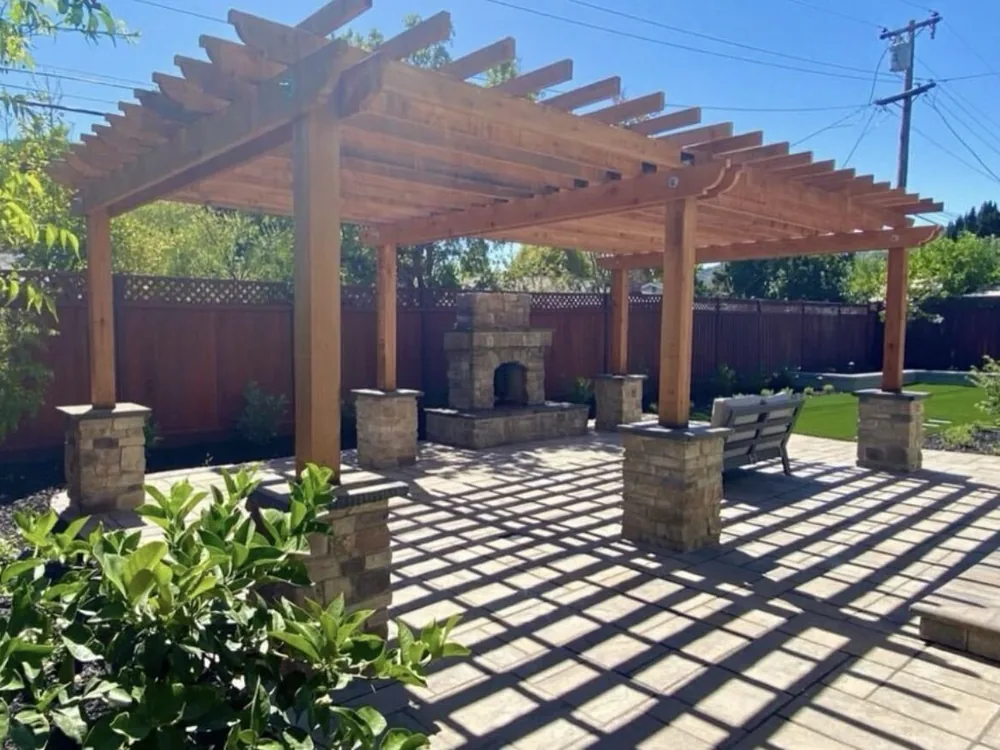
One job we built pairs a paver patio with a stone fireplace that has a raised hearth. We also build gas and wood-burning fire pits in stone or block. Our outdoor fireplaces and fire pits page covers footings, gas lines and permits.
A wood pergola or a solid-roof patio cover shades part of the patio. On that same job, our crew framed a stained wood pergola on stone column bases over the pavers. We build pergolas and patio covers freestanding or attached to the house.
Around Marina and Seaside, many yards sit on old coastal dune sand with rapid permeability. Rain drains through it fast, but the sand still gets compacted before any base goes in. The Salinas Valley floor runs loam to silty clay loam that soaks up water slowly, so the pitch matters more. Hill soils near Prunedale and Aromas sit on 9 to 75 percent slopes, where patios may need retaining walls.
In Carmel-by-the-Sea, the City's design guidelines have encouraged sand-set paving over mortar-set, so rain soaks into the soil. The same guideline names earth-toned pavers as appropriate for patios. A City memo also describes extra site coverage when enough of a lot's coverage is permeable. That bonus can be up to four percent of the site area.
Pacific Grove's planning FAQ says even changes to paving coverage need a planning permit. Rules like these get revised, so confirm them with each city before the layout is final.
Free, no-obligation estimates across Salinas and the Monterey Bay area.
(831) 262-9943From the first call or text to the final walkthrough, here is how it goes.
Call or text (831) 262-9943, or send the form. Tell us what you want built and where it goes.
We come out, measure the area and look at grades, drainage and access. The visit and the estimate are free.
You get the scope, the materials and the price in writing. If the job needs a permit or an engineer, we say so up front and build that into the plan.
Excavation and base first, then forming, steel and the pour. Masonry, carpentry and iron work follow in the order the build needs.
We go over the finished work with you on site. You get plain instructions for sealing, joint sand and keeping iron and wood coated.
Common questions about paver patios across Salinas and the Monterey Bay area. If yours is not here, call or text and ask.
We set paver patios, walkways and driveways on excavated, compacted base rock with edge restraint on every open side. We lay tumbled, large-format and permeable concrete pavers, cut and fitted to the shape of the yard.
Learn More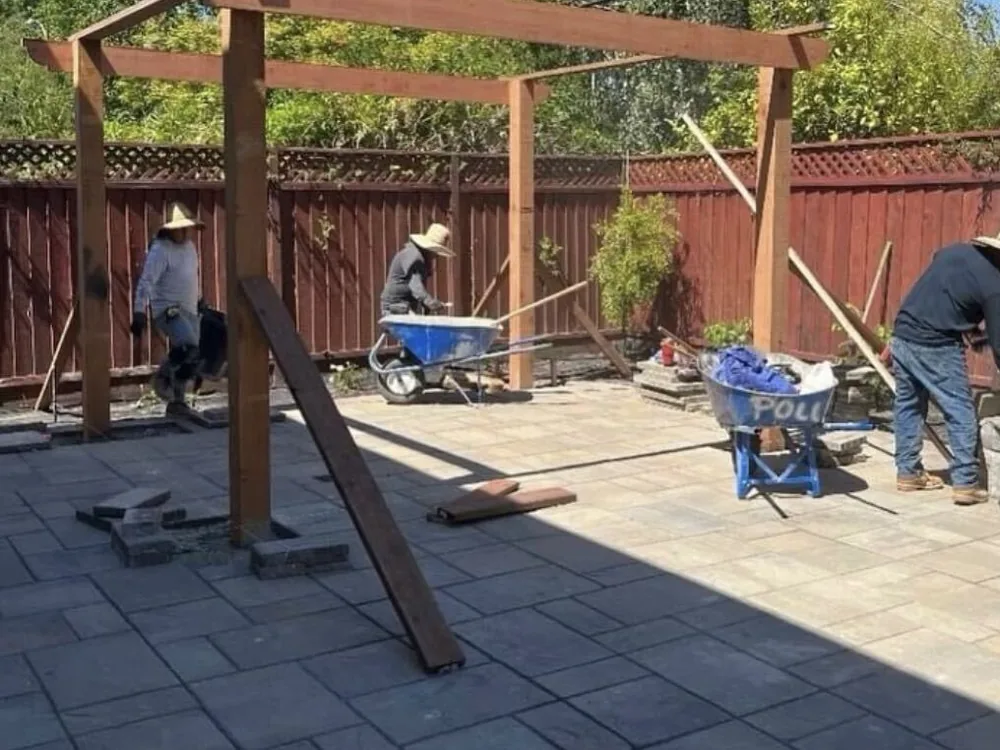
We build wood pergolas and solid roof patio covers, freestanding or attached to the house. Posts land on poured footings and masonry column bases, and the frame is cut on site.
Learn More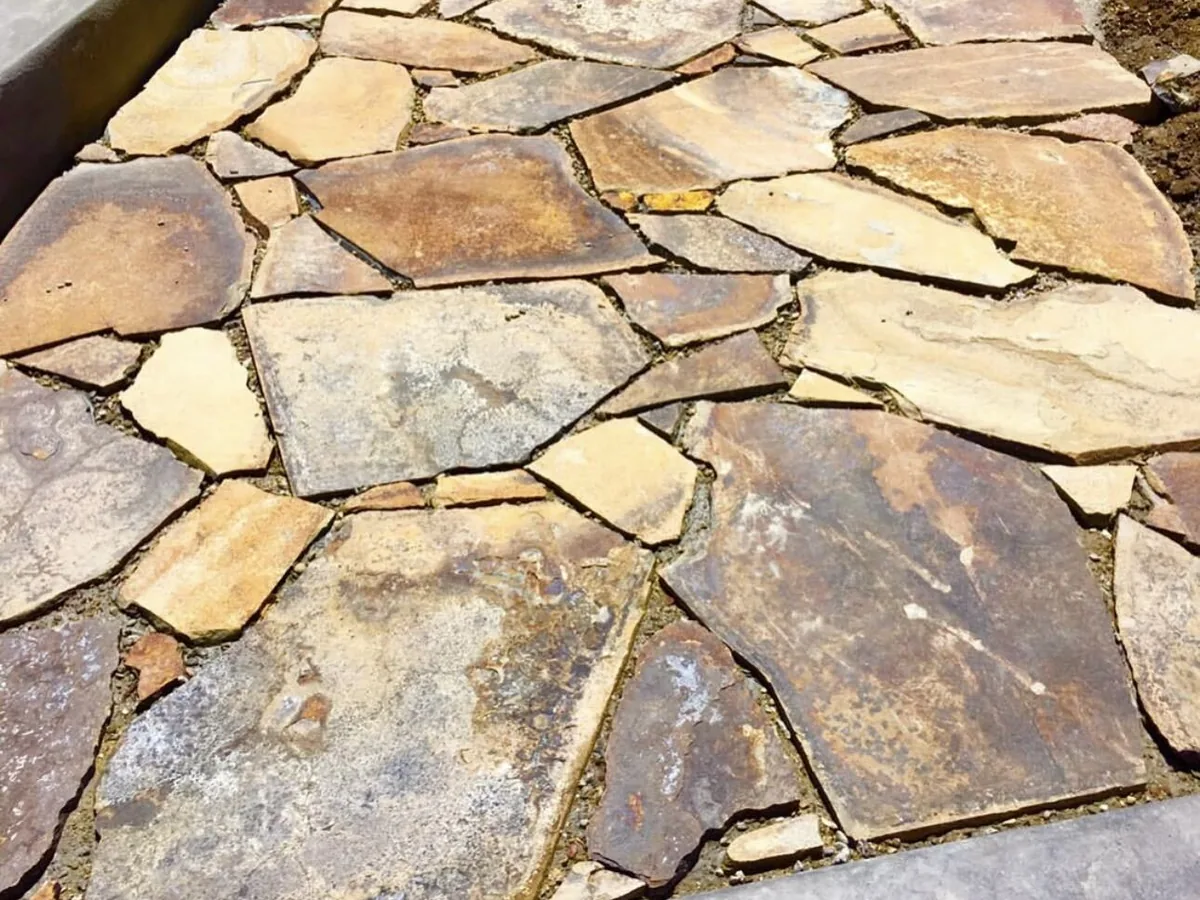
We build natural flagstone patios, walkways, steps and landings across the Monterey Bay area. The stone goes down mortar-set on a concrete slab or dry-laid on compacted base, with fitted joints and a cut stone border.
Learn MoreCSLB license #787101, classification B General Building, current and active. That license has been held since 2000, more than 25 years as a licensed California contractor.
The license carries a contractor's bond, and workers' compensation insurance is on file with the CSLB. You can look up license #787101 at cslb.ca.gov.
Concrete, masonry, carpentry and iron work run under one contract and one schedule. One company answers for the whole outdoor project.
Estimates are free and we do them at the property. We work from Salinas across the Monterey Bay area, within about 45 minutes.
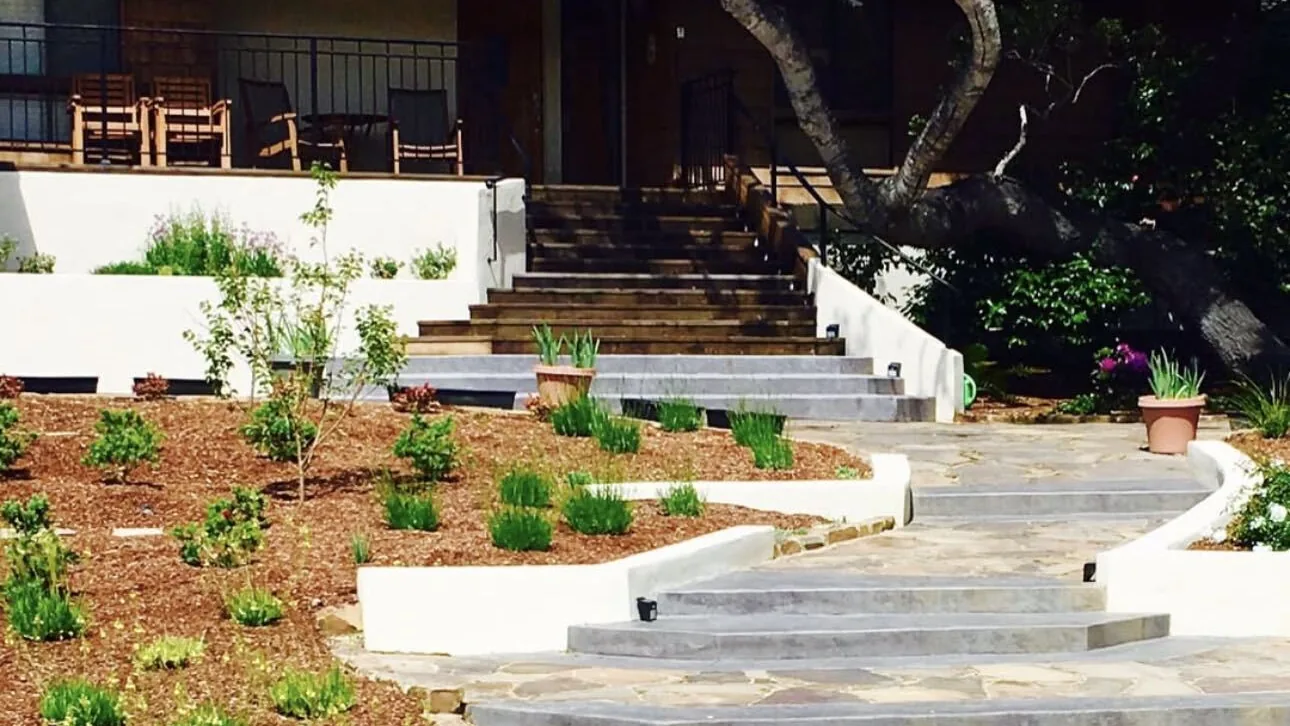
Flagstone vs pavers on the Monterey Bay: how each is built, drainage, repairs, the coastal climate, Carmel paving rules, permits and what drives price.
Read more →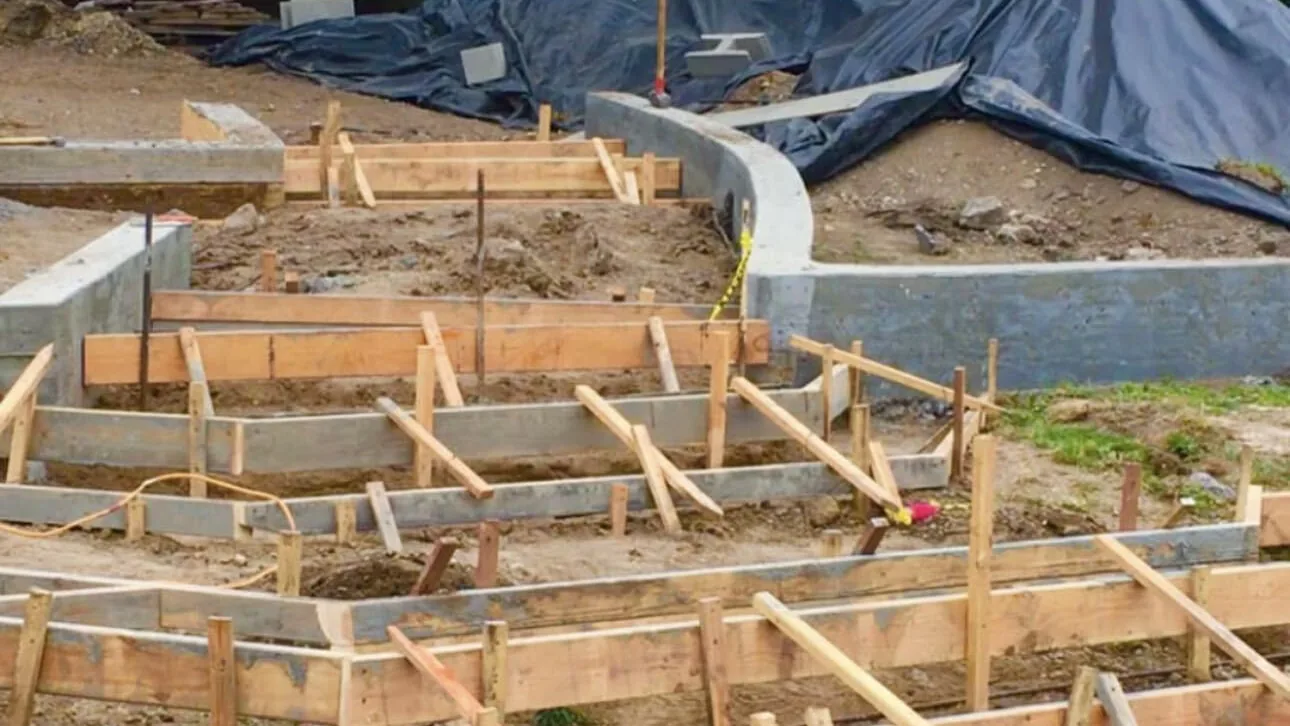
What does a paver patio cost in California? Published guides put contractor installs near $20 to $27 a square foot. Here is what moves the number.
Read more →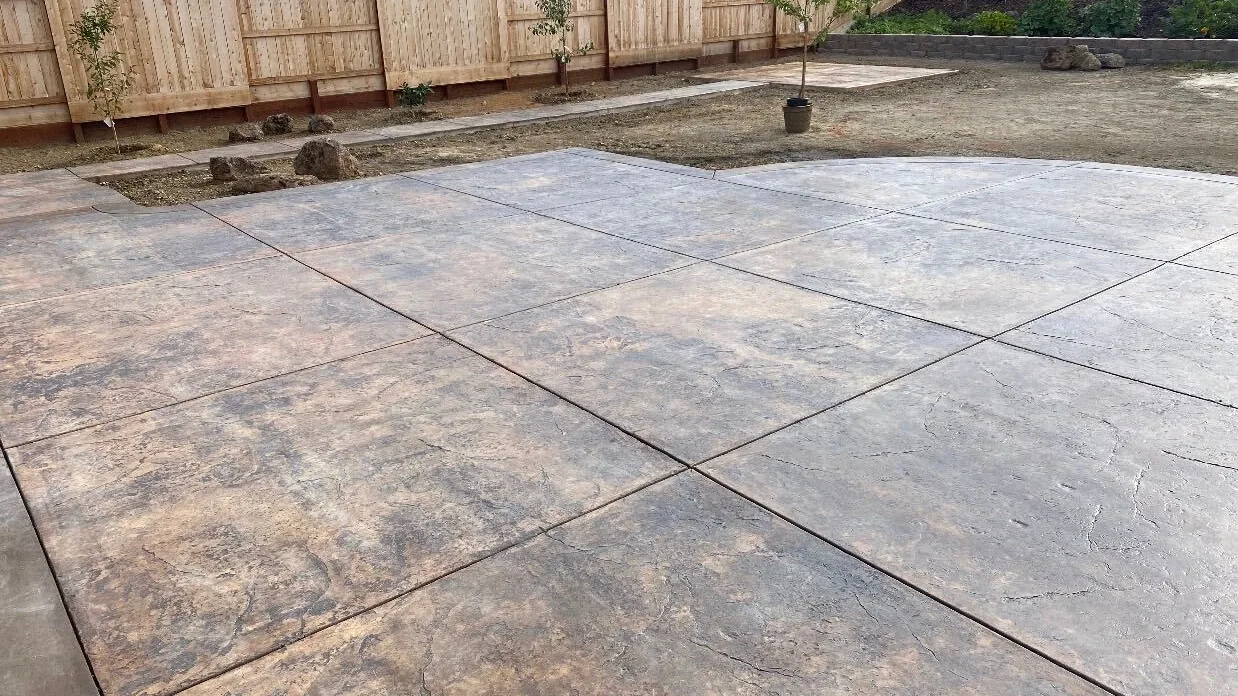
A ground-level patio usually needs no building permit in Monterey County. See who decides, plus the grading, tree, design and coastal rules that apply.
Read more →Call or text (831) 262-9943, or send the form with a few details about the project. Photos of the area help, and we will set a time to come out and measure.
Tell us about the job. We will get right back to you.