
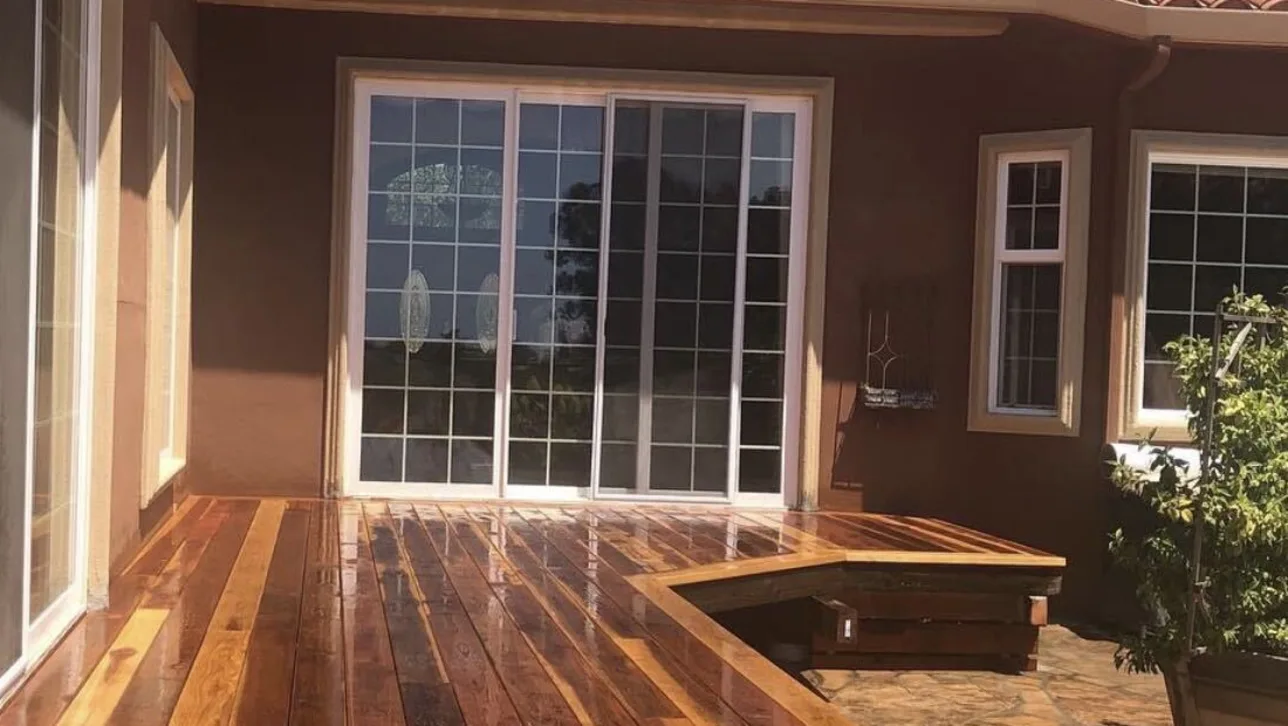
Do You Need a Permit to Build a Deck in Monterey County?
Usually, yes. California’s permit-exempt list includes decks, but only when a deck passes four tests at once. It has to be 200 square feet or less and no more than 30 inches above grade at any point. It also cannot be attached to the house or serve the home’s required exit door.
Most decks people want miss at least one test, so most need a building permit. Monterey County and each city adopt their own version of the state code. So confirm the deck permit rules with the counter that covers your address.
In unincorporated areas such as Pebble Beach, Carmel Valley and Prunedale, that counter is Monterey County Housing and Community Development (HCD). Inside the cities of Monterey, Carmel-by-the-Sea, Pacific Grove, Seaside, Marina or Salinas, it is the city’s building office.
We build redwood decks across the Monterey Bay area. The building permit is only the first layer. Design review can sit on top of it, and so can coastal and fire zone rules.
What are the deck permit requirements in California?
The state’s exempt list sets four tests. A deck skips the building permit only when every row below is true.
| Test | The deck passes when it is | How a deck can fail |
|---|---|---|
| Size | 200 square feet or less | A 12 by 18 foot deck is 216 square feet |
| Height | 30 inches or less above grade at any point | A slope drops away under the outer edge |
| Attachment | Not attached to the house | A ledger is bolted to the house wall |
| Exit door | Not serving the home’s required exit door | It is the landing at that door |
The height test is measured at any point, not as an average. Check the spot where the ground drops farthest below the deck.
The statewide code in force is the 2025 California Building Standards Code, which took effect January 1, 2026. Local offices can change its exempt list. Monterey County’s FAQ, for one, exempts some detached sheds and playhouses up to 240 square feet. That shed rule is not a deck rule, but it shows the county edits the list.
An exempt deck still has rules. Monterey County says permit-exempt work must still meet setback and design review requirements. Its FAQ tells owners to “consult with a Department planner to determine setback requirements.”
Who issues a building permit for a deck?
It depends on whether the house sits inside a city. In the unincorporated county, the county’s HCD Permit Center handles permits. Inside city limits, the city’s own building office issues the permit.
Some cities publish their own guidance:
- The City of Monterey tells owners to “Check with the Building and Safety Division before starting any project.”
- Pacific Grove’s planning FAQ says “A building permit is required for almost all projects.”
- In Carmel-by-the-Sea, most exterior alterations and site coverage changes need Planning approval.
- Seaside adopted the 2025 California Building Codes with local amendments.
Can a deck need design review without a building permit?
Yes, in parts of the county. Monterey County requires Design Approval in Design Control areas, zoning with a D, S or VS overlay. That review looks at a structure’s exterior look, location, size, materials and colors.
Decks are on the county’s list of projects that need Design Approval there. Every parcel in the Carmel and Del Monte Forest coastal land use plan areas is a Design Control area. The county also says “projects which do not require a building permit may require Design Approval.” So a small, low deck in Pebble Beach can still need design review.
If the deck will carry a pergola, ask about both at once. Our pergola and patio cover permit guide covers that structure’s permit questions.
What does the Coastal Zone add?
In unincorporated Monterey County, every Coastal Zone project that needs a building permit goes to Coastal Planning staff. They decide whether a Coastal Permit is required. The county says most of those projects are approved with a Coastal Exemption.
The California Coastal Commission states the general rule. Development in the coastal zone “generally may not commence until a coastal development permit has been issued.” Inside a coastal city, ask that city how the rule applies to your deck.
Do fire hazard zones change how a deck is built?
They can. In the 2025 code, California’s wildfire building rules sit in their own part, Part 7, the California Wildland-Urban Interface Code. A California town’s 2025 checklist of that code shows how its deck section reads.
The walking surface of a deck must be built from a list of approved materials. That list includes ignition-resistant material and fire-retardant-treated wood labeled for exterior use. The checklist calls for at least 6 inches of metal flashing up the wall where a deck meets the house. It also says paints, coatings and stains are not an approved method of protection.
These rules carry their own fine print on which projects they reach. Ask the counter whether your address is in a mapped fire hazard zone and how the rules apply.
The state Board of Forestry has published a draft Zone 0 rule for the first five feet around a home. The draft would count an attached deck as part of the house when that zone is measured. It would also keep the ground under decks and stairs free of plants and anything that burns. It is a draft only, so ask what applies on the day you build.
What does the inspector look at on a deck?
The California Residential Code has a section just for decks, R507. It covers footings, posts, beams and joists, and how an attached deck ties into the house.
A California city’s 2025 code handout lays out the main points. An attached deck must be positively anchored to the house for both vertical and lateral loads. Toenails, or nails that can pull out, do not count. The ledger gets flashing so water stays off the house framing.
Tension ties connect the deck frame to the floor framing in at least two places. If that connection to the house cannot be made, the deck has to stand on its own. Footings go at least 12 inches below grade.
Guards go along open sides more than 30 inches above the floor or grade below. The same handout measures that at any point within 36 inches of the edge. Guard openings have to stop a 4-inch sphere. The counter that covers your address can tell you the guard height it checks.
Deck stairs with four or more risers need a handrail on at least one side. Its top sits 34 to 38 inches above the tread nosing. Exterior stairs also need a light near the top landing. We build guards and handrails in wood or as custom iron railings.
What should you do before you build a deck?
Start with the address. Find out whether it sits inside a city or in the unincorporated county, then call that counter. Ask about the building permit, design review, the Coastal Zone and fire hazard zones in the same call.
We build redwood decks to the approved plans and work with the building department’s inspections. If the deck will carry a cover, see our pergolas and patio covers. For a free estimate, call or text (831) 262-9943.
This guide is general information, not legal advice. Confirm every rule with the counter that covers your address.